Shop JINK products
Confirm your configuration and add it to your bag.
Choose a configuration and quantity, then submit your order for JINK to confirm.
 Apple HomeExplore the Home app
retractable folding canopy
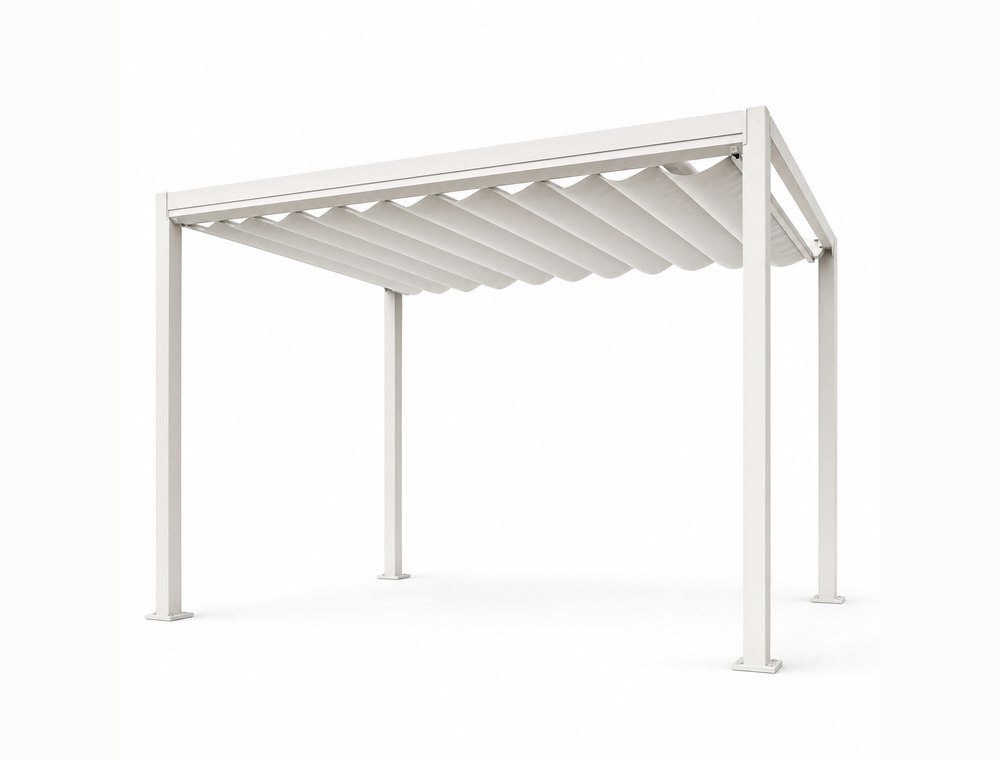
JINK retractable folding canopy Haven Flex
Retractable shade for your outdoor space. Plan dimensions, components and installation, then build a clear material estimate.
HAVEN FLEX · PLANNING & PRICING
A clear plan.
For every square meter.
Start with the layout, then the dimensions. Price the canopy by area and posts, gutters and LED strips by their actual lengths.
Component concept only. Post count, component locations and proportions do not specify your installation.
01 / KNOW THE PARTS
From the canopy
to every component.
- CanopyAluminum frame and retractable folding top; fabric and components follow the approved specification.
- PostsCharge by the sum of post lengths. Support type and quantity follow the site design.
- Gutter & lightingEnter each total length separately; neither is inferred from the perimeter or post count.
Reference maximum width 4.5 m and minimum side dimension 1 m, for initial planning only. Final dimensions, spans and capacity require approved drawings.
02 / UNIT PRICES
Every part,
clearly priced.
Canopy rates cover the canopy only. Motor, controller, installation and transport are quoted separately. Approved dealer accounts see their applicable prices after sign-in.
| Item | Suggested retail price | Unit |
|---|---|---|
| Canopy · 9–20 m² inclusive | View current price | /m² |
| Canopy · over 20 to 30 m² inclusive | View current price | /m² |
| Posts | View current price | /m |
| Gutter | View current price | /m |
| LED strip | View current price | /m |
Choose one unit rate for the whole canopy area; this is not progressive pricing. Exactly 20 m² uses the first tier, and 30 m² uses the second. Below 9 m², above 30 m² or special structures require a separate quotation.
03 / YOUR ESTIMATE
Enter dimensions.
Build your material estimate.
All lengths are in meters. Zero means an item is not included in this estimate; it does not mean it can be omitted from the structure. Example quantities demonstrate pricing only.
Enter canopy dimensions to see your estimate.
| Item | Quantity | Unit price | Amount |
|---|
Separate quotation: motor, controller and compatible accessories, power equipment, foundations and fixings, drainage connections, lighting accessories, installation, transport, unloading, tax and other site work. Unpriced items are not promised at zero; each is confirmed in the final quotation.
Estimates use current applicable unit prices and update when those prices change. This is not a confirmed order or payment amount. The complete design, billable quantities and charges require a mutually confirmed final quotation.
04 / INSTALLATION WORKFLOW
From the first measurement
to handover.
This is a project planning and installation coordination workflow. Actual construction requires project drawings, structural review and instructions for the selected components, and must be performed by qualified professionals.
- 01
Measure the site
Record width W, projection D, clear height, door and window clearance, and wall and ground conditions. Photograph the whole site and proposed fixing points. Area is W × D.
- 02
Approve the layout and bill of materials
Confirm whether a wall-side or freestanding layout is suitable. A qualified installer or structural professional determines supports, post count, sections, spans, foundations and connections. Confirm the frame, canopy fabric, finish, drainage route and all components.
- 03
Confirm power and controls
The motor, controller and compatible accessories are quoted separately. Check supply, load, cable routes, protection and operation against the selected equipment documentation. Smart-home compatibility depends on the approved control solution.
- 04
Prepare the base and install the frame
Build to the approved installation drawings and verified site capacity. A qualified installer handles foundations, fixings, posts and frame assembly. Anchors, hole positions, tightening torques and connections must match the substrate and structural design.
- 05
Fit the canopy, drainage and lighting
Install the retracting mechanism and canopy to the project-specific component instructions, checking the travel path and clearances. Verify the gutter outlet route and sealed joints. Confirm LED power, positions, connection protection and service access.
- 06
Commission and hand over
Test full opening, stopping and retraction; check for obstructions, unusual noise, loose connections and drainage issues. Verify controls, power-loss procedures, maintenance and operating limits. Hand over the configuration list, drawings and matching equipment instructions.
05 / BEFORE THE FINAL QUOTE
Share the site.
Take home a complete plan.
Bring your material estimate and site information so the full scope and delivery can be confirmed item by item.
Request a project quotation →- Site, floor level, photographs and installation access
- Dimensions, clear height, support layout and approved structure
- Fabric, frame finish, post lengths and quantities
- Gutter length, outlets and drainage connection
- Motor, controller, power and smart-home requirements
- LED length, power, wiring and protection
- Packing, transport, unloading, foundations, installation, tax and lead time
Selection reference
Product information
| Product name | JINK retractable folding canopy Haven Flex |
|---|---|
| Product type | retractable folding canopy |
| Brand | JINK |
| Reference maximum width | 450 cm; subject to the final project and installation conditions. |
| Reference minimum dimension | 100 cm; final production dimensions are project-specific. |
| Structure | Aluminum frame with a retractable folding roof; final fabric, frame and posts follow approved drawings. |
Before purchase and installation
Confirm canopy dimensions, site capacity, supports, drainage, power and the approved installation design before ordering.
Check the installation information for your model. For help choosing products, share the product names, quantities, room dimensions and smart home platform.
Downloads & support
Manuals & resources
Choose resources for your product model and version.
Selection references and operating instructions are listed separately.
Share your product model and hardware version so we can help you find the correct installation, pairing and operating instructions.
Keep exploring
View related products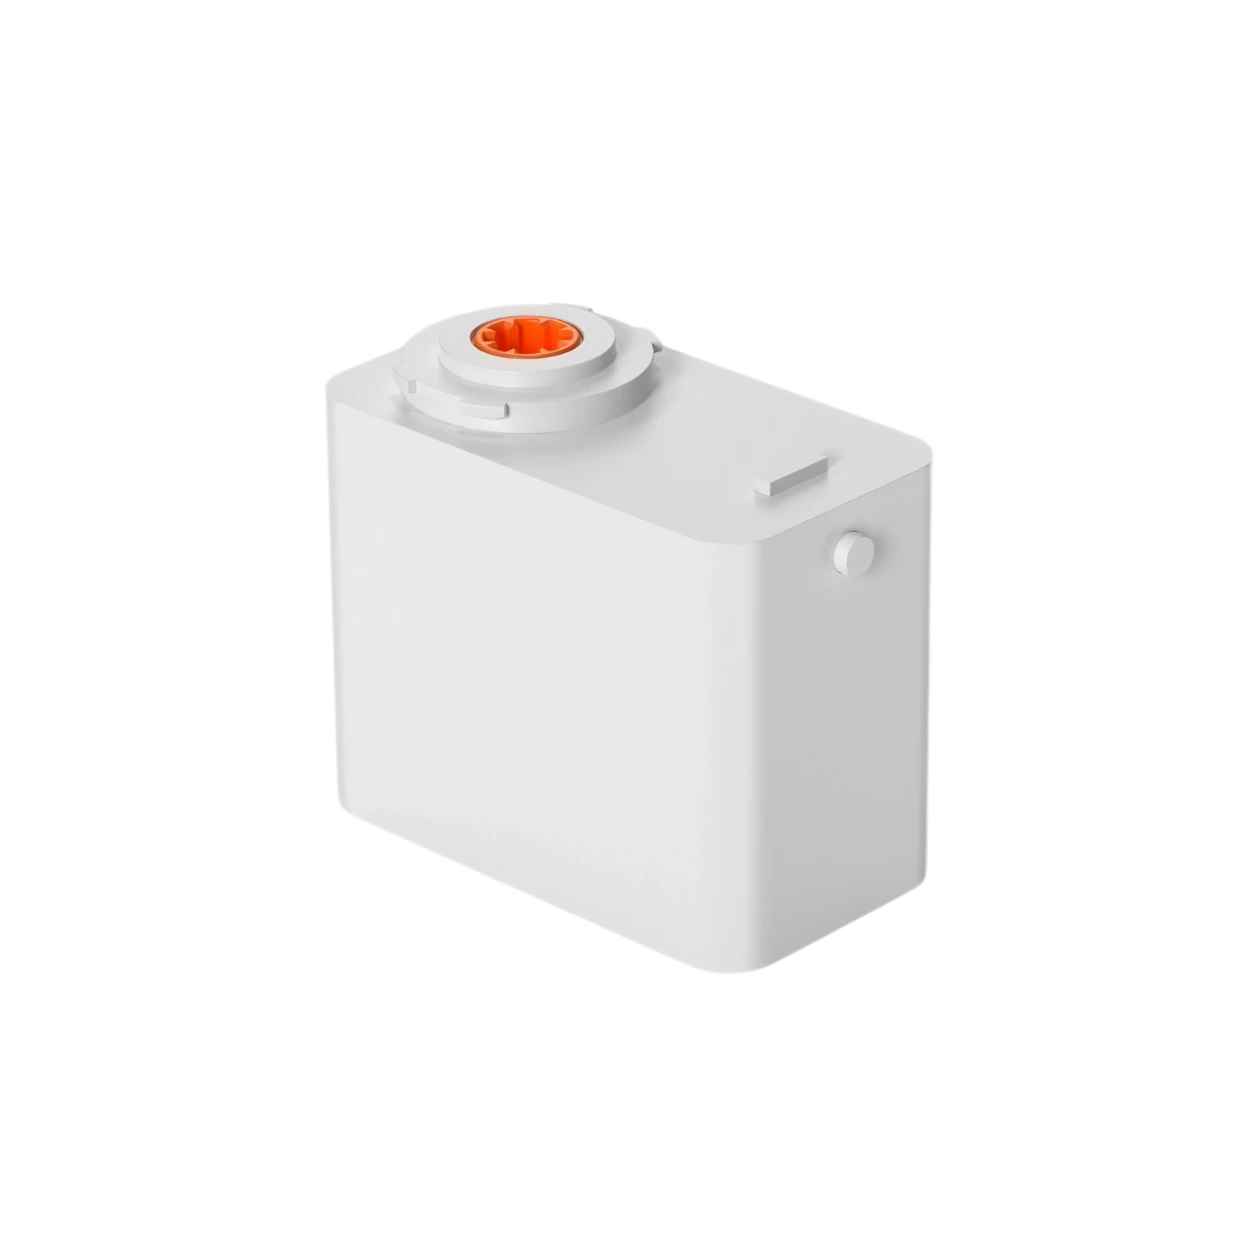
JINK Motor Air Smart Curtain Motor
smart curtain motor
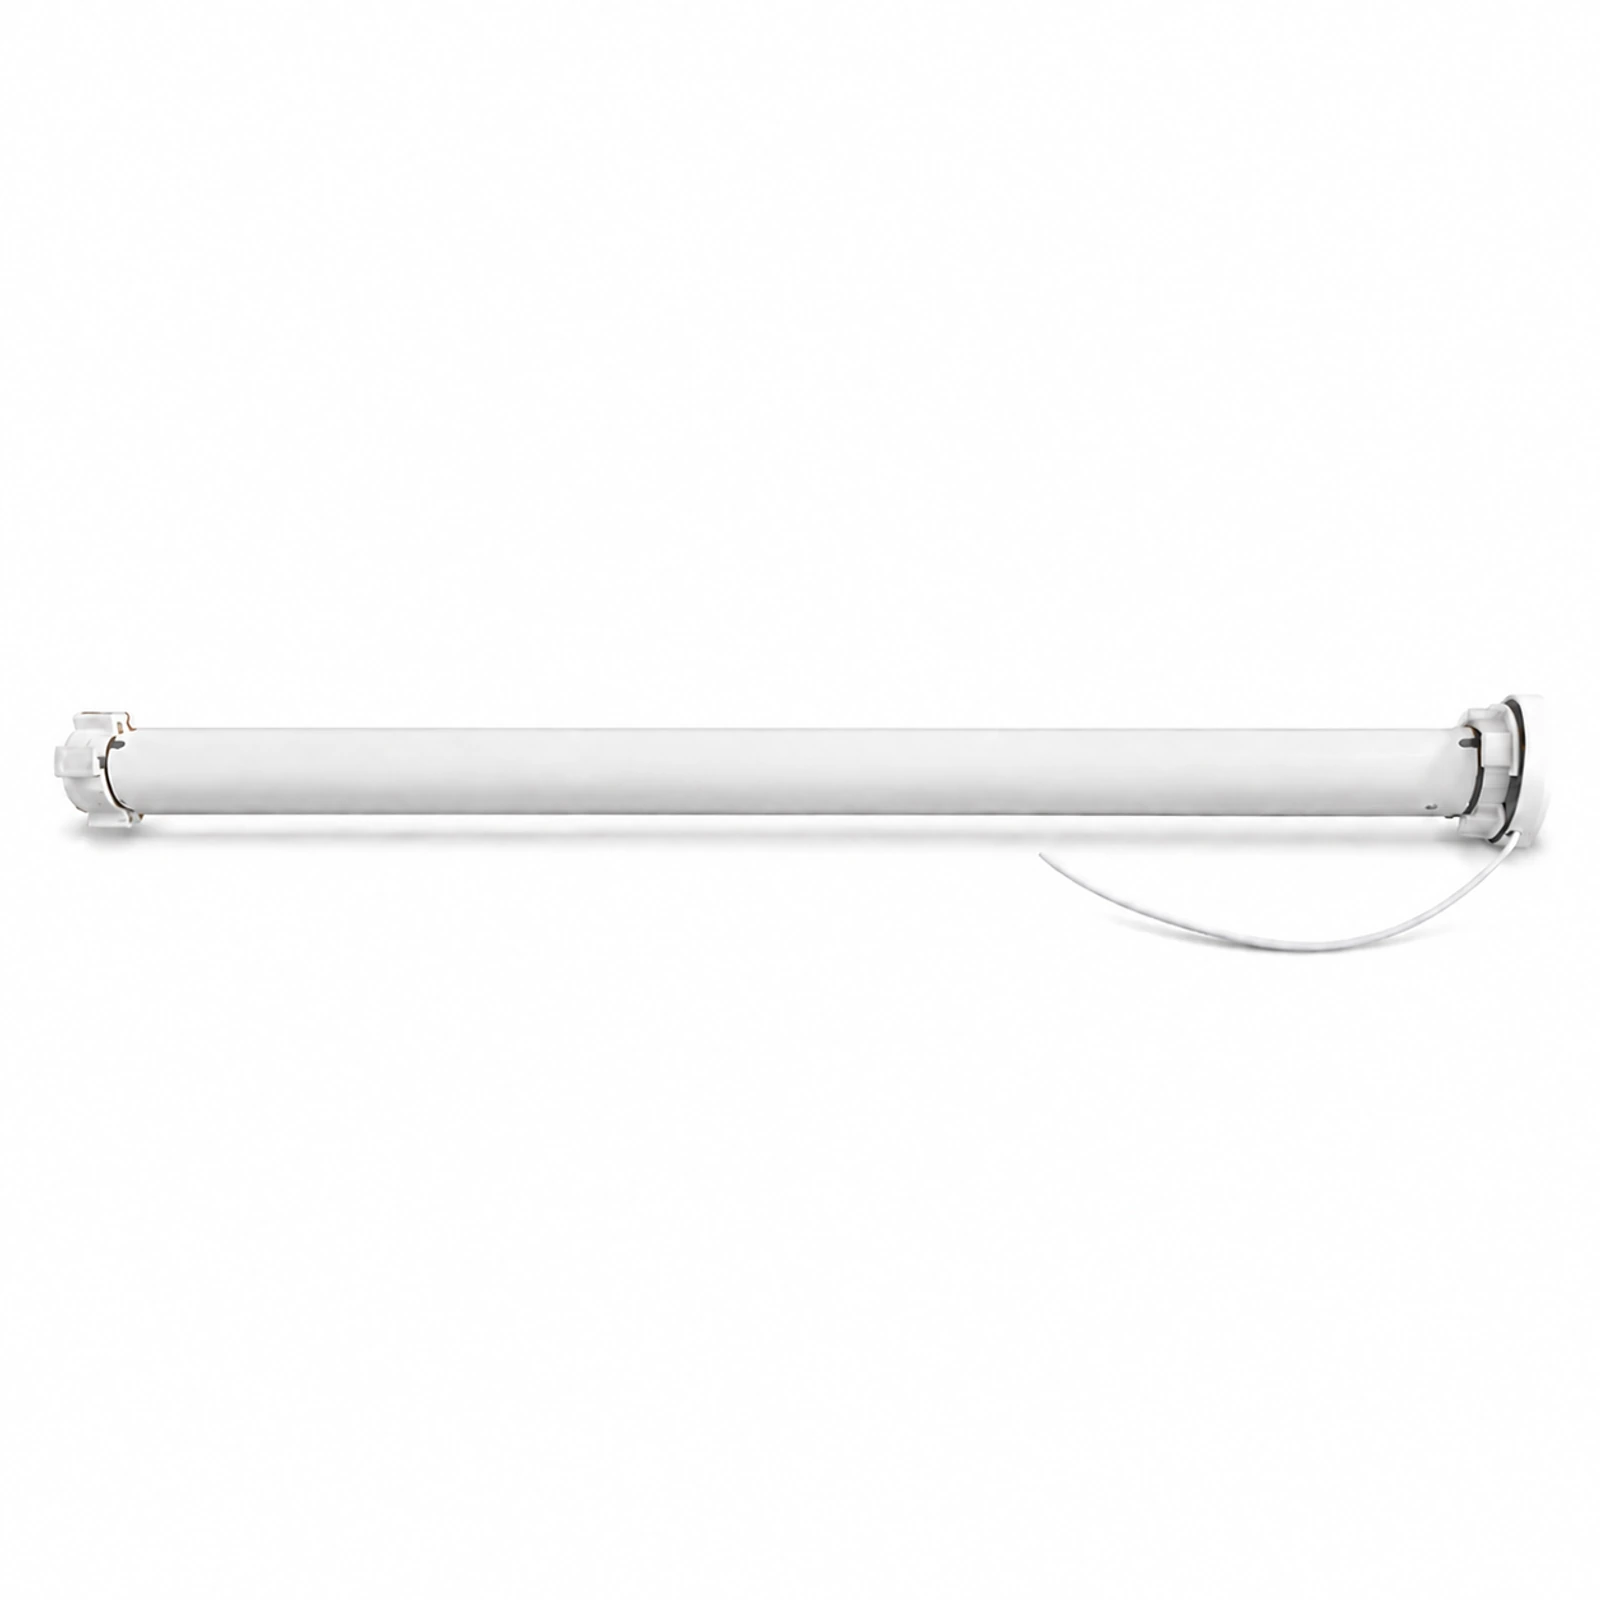
JINK Motor 25 Smart Shade Motor
smart tubular shade motor
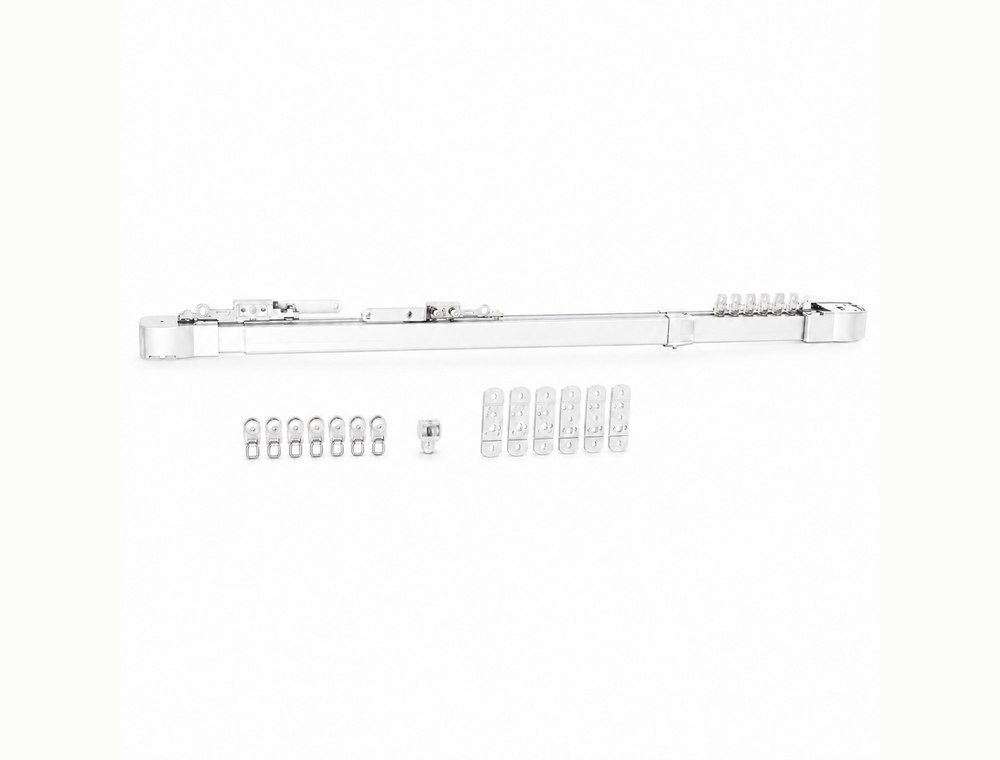
JINK telescopic curtain track Telescopic Track
telescopic curtain track